
$1,349,900
Available - For Sale
Listing ID: X13713894
20883 REBECCA Road , Thames Centre, N0E 1W0, Middlesex






































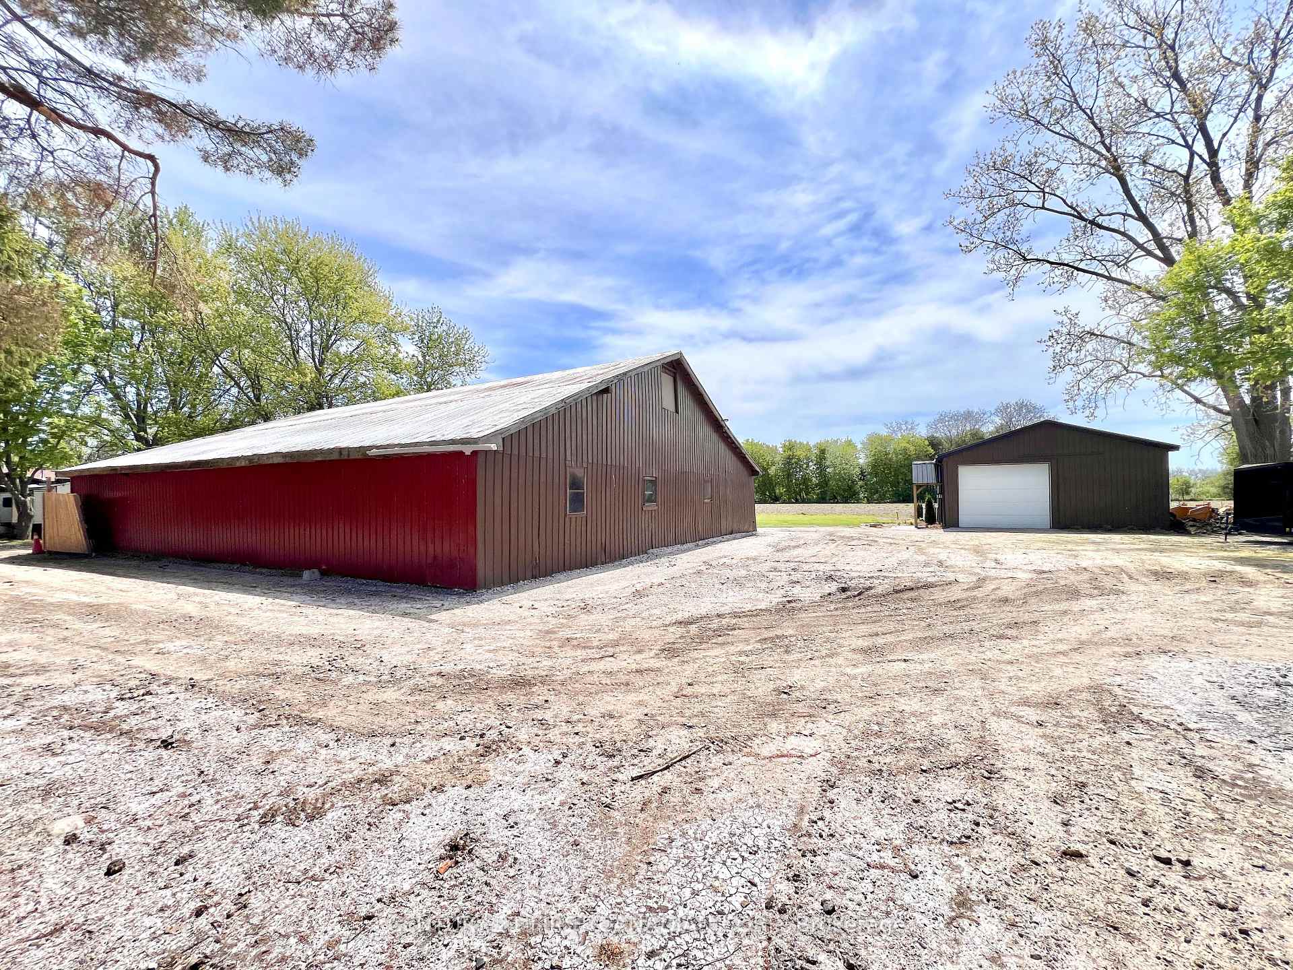




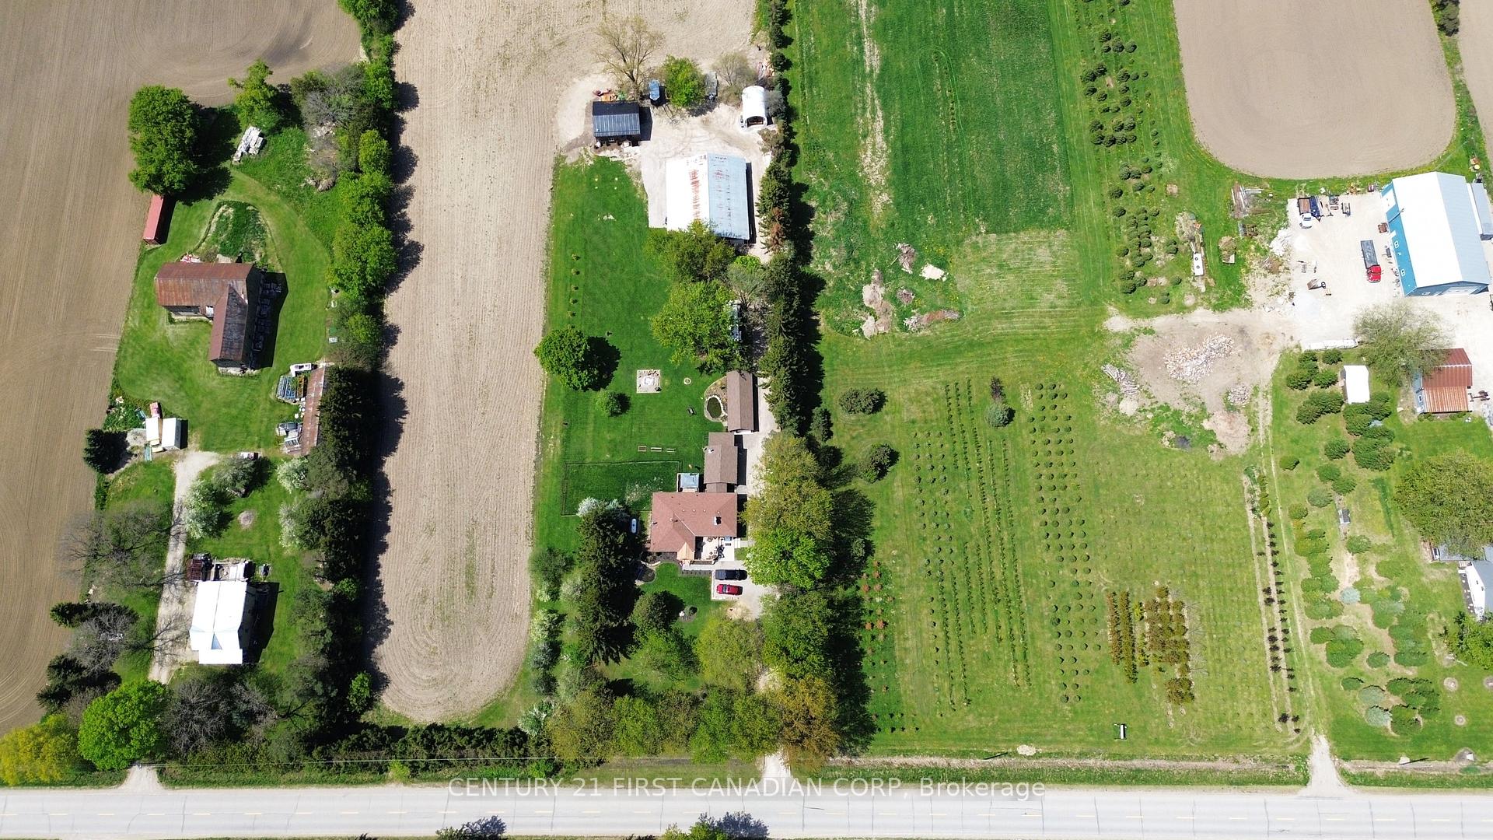
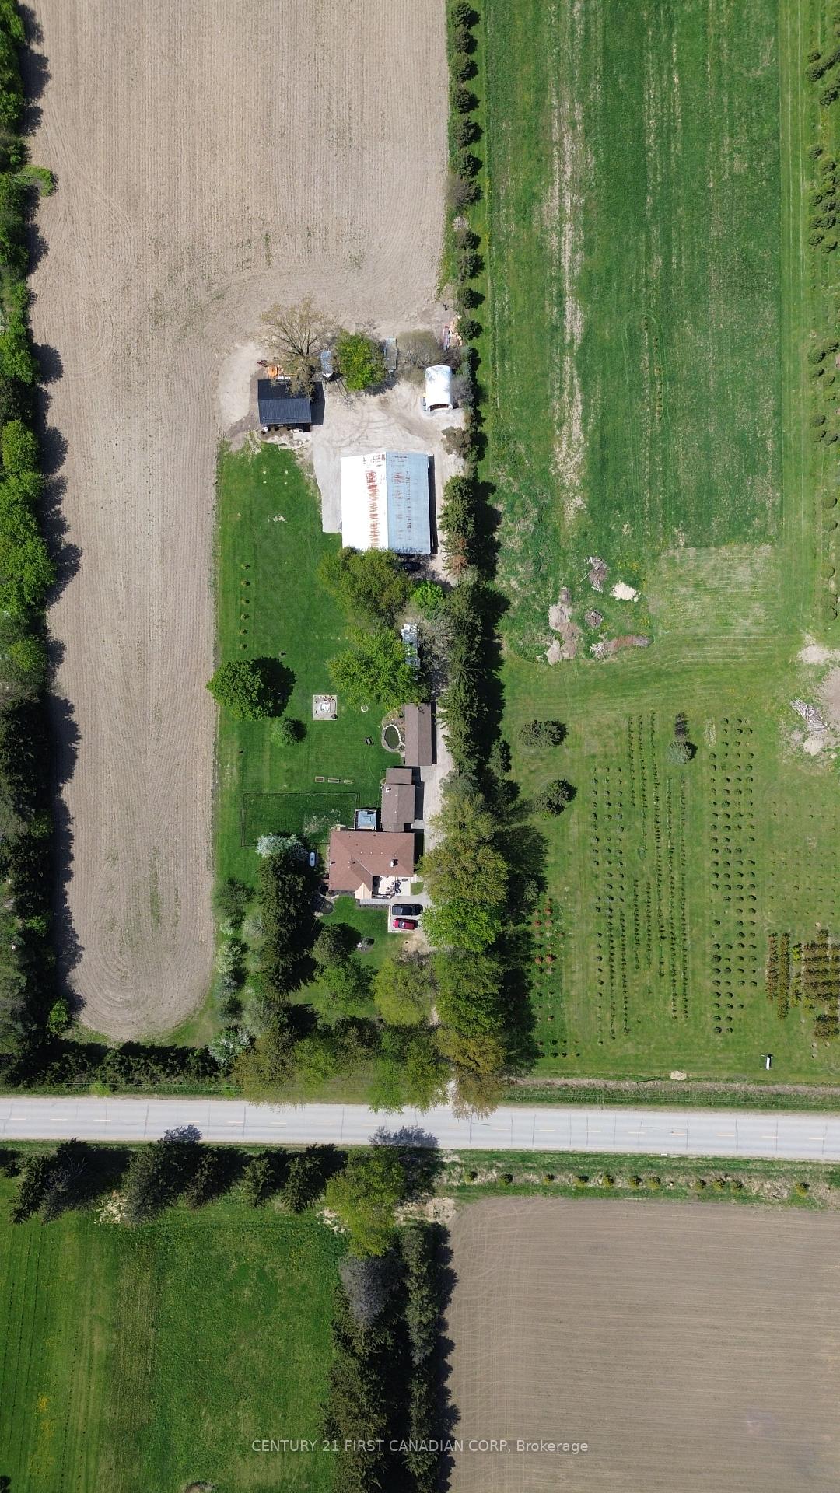

| Welcome to your own private country paradise at 20883 Rebecca Road. Set on 1.52 acres on the edge of London, this special property offers peaceful country living yet easy access to London, the airport and Veterans Memorial Parkway. Surrounded by mature trees and lush grounds, the property has been thoughtfully improved and lovingly cared for by the current owners. Inside, the updated kitchen is the heart of the home, featuring extensive cabinetry, granite countertops and two oversized islands-perfect for cooking, entertaining and gathering with family and friends. The former third bedroom has been incorporated into an oversized primary suite and can be converted back if additional bedroom space is desired. A fantastic recent addition is the newly built one-bedroom, one-bathroom in-law suite/bunkie, offering flexible space for extended family, guests or a private retreat. Step outside onto the new deck and enjoy the peaceful surroundings, mature greenery and frequent visits from deer, wild turkeys and other wildlife. Two picturesque ponds add to the charm and tranquility of this beautiful setting. For those needing workspace, storage or room for hobbies, the property offers an impressive 28' x 33' heated workshop with steel roof, large barn and multiple versatile outbuildings. A hydro generator and 200-amp service provide additional functionality. What truly sets this property apart is the care behind it. The current owners have spent years creating and improving this property with pride, love and attention to detail. A place to live, work, entertain and enjoy nature, all while staying conveniently connected to the city. More than a country home-this is a lifestyle and a property that must be experienced to be fully appreciated. |
| Price | $1,349,900 |
| Taxes: | $4078.00 |
| Occupancy: | Owner |
| Address: | 20883 REBECCA Road , Thames Centre, N0E 1W0, Middlesex |
| Acreage: | .50-1.99 |
| Directions/Cross Streets: | Robins Hill Rd and Rebbeca Rd |
| Rooms: | 10 |
| Rooms +: | 4 |
| Bedrooms: | 2 |
| Bedrooms +: | 1 |
| Family Room: | T |
| Basement: | Finished, Full |
| Level/Floor | Room | Length(ft) | Width(ft) | Descriptions | |
| Room 1 | Main | Foyer | 7.08 | 9.12 | |
| Room 2 | Main | Kitchen | 11.28 | 16.07 | Granite Counters |
| Room 3 | Main | 22.4 | 11.97 | Eat-in Kitchen, Granite Counters | |
| Room 4 | Main | Bedroom | 9.09 | 11.28 | |
| Room 5 | Main | Primary B | 19.81 | 13.38 | |
| Room 6 | Main | Dining Ro | 14.07 | 11.87 | |
| Room 7 | Main | Laundry | 9.09 | 8.4 | |
| Room 8 | Main | Family Ro | 21.98 | 17.97 | |
| Room 9 | Main | Mud Room | 9.58 | 9.77 | |
| Room 10 | Main | Office | 15.78 | 9.81 | Combined w/Sunroom |
| Room 11 | Basement | Recreatio | 22.99 | 26.37 | |
| Room 12 | Basement | Bedroom | 9.38 | 14.76 | |
| Room 13 | Basement | Furnace R | 11.15 | 16.27 | |
| Room 14 |
| Washroom Type | No. of Pieces | Level |
| Washroom Type 1 | 4 | Main |
| Washroom Type 2 | 3 | Basement |
| Washroom Type 3 | 0 | |
| Washroom Type 4 | 0 | |
| Washroom Type 5 | 0 |
| Total Area: | 0.00 |
| Approximatly Age: | 51-99 |
| Property Type: | Detached |
| Style: | Bungalow |
| Exterior: | Board & Batten , Brick |
| Garage Type: | Detached |
| (Parking/)Drive: | Other |
| Drive Parking Spaces: | 10 |
| Park #1 | |
| Parking Type: | Other |
| Park #2 | |
| Parking Type: | Other |
| Pool: | None |
| Other Structures: | Barn, Workshop |
| Approximatly Age: | 51-99 |
| Approximatly Square Footage: | 2000-2500 |
| Property Features: | Fenced Yard |
| CAC Included: | N |
| Water Included: | N |
| Cabel TV Included: | N |
| Common Elements Included: | N |
| Heat Included: | N |
| Parking Included: | N |
| Condo Tax Included: | N |
| Building Insurance Included: | N |
| Fireplace/Stove: | Y |
| Heat Type: | Forced Air |
| Central Air Conditioning: | Central Air |
| Central Vac: | N |
| Laundry Level: | Syste |
| Ensuite Laundry: | F |
| Elevator Lift: | False |
| Sewers: | Septic |
| Water: | Drilled W |
| Water Supply Types: | Drilled Well |
| Utilities-Hydro: | Y |



$
%
Years
This calculator is for demonstration purposes only. Always consult a professional
financial advisor before making personal financial decisions.
| Although the information displayed is believed to be accurate, no warranties or representations are made of any kind. |
| CENTURY 21 FIRST CANADIAN CORP |
|
|

Nikki Shahebrahim
Broker
Dir:
647-830-7200
Bus:
905-597-0800
Fax:
905-597-0868
| Book Showing | Email a Friend |
Jump To:
At a Glance:
| Type: | Freehold - Detached |
| Area: | Middlesex |
| Municipality: | Thames Centre |
| Neighbourhood: | Rural Thames Centre |
| Style: | Bungalow |
| Approximate Age: | 51-99 |
| Tax: | $4,078 |
| Beds: | 2+1 |
| Baths: | 2 |
| Fireplace: | Y |
| Pool: | None |
Locatin Map:
Payment Calculator:

